 +62 896-3513-0972
 sales@11bintang.net

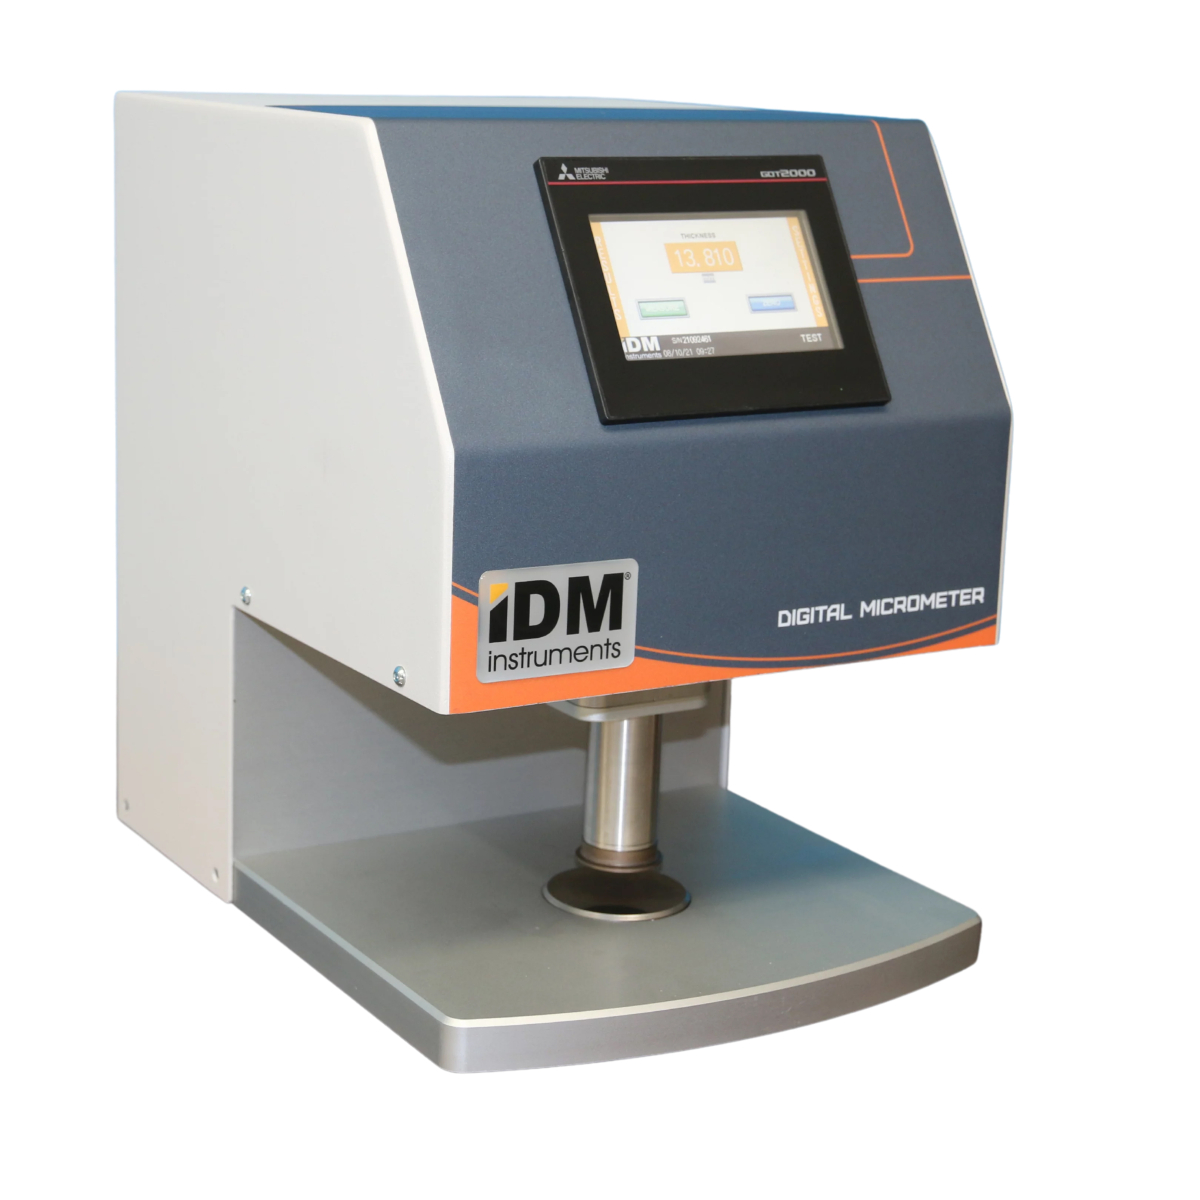
Digital Precision Thickness Micrometer

 |
The Digital Precision Thickness Micrometer measures thickness of paper, tissue, paperboard, cartonboard and plastic. It automatically cycles up and down at the push of a button. Therefore, providing an accurate and repeatable thickness reading at the end of each cycle. Thickness Measurement PrincipleThe principle of the Digital Precision Thickness Micrometer is to measure the thickness of a single sheet of paper, paperboard, combined board, plastic, tissue, or a pack of sheets under a specific static load for a specified time. The Digital Micrometer is provided with two plane, parallel, circular pressure faces, between which the paper or board is placed for measurement. The pressure exerted between the pressure faces during the thickness measurement is 2kPa as standard, or optional 20 kPa, 50 kPa, or 100 kPa as an alternative. Other pressures are also available, dependent on customer specific applications. The two pressure faces form an integral part of the micrometer, such that one face is fixed (the anvil) and the other is moveable (pressure foot) in a perpendicular direction to the place of the fixed face. A circular region of 200mm² in area is subject to the sample during the measurement process. The lowering speed of the Digital Micrometer shall be 1 ± 0.1 mm/sec for the standard 2 kPa unit.
|
Test SpecimensTest pieces should be prepared and conditioned as per relevant standard. Specimens used should be free from creases, folds, cracks or other defects that could influence the results. Ten test specimens from each test unit shall be used for testing and evaluating. Specimens shall be cut to size of 40mm in its shortest dimension, and 120mm in its longest dimension. Test specimens shall be cut so that the longer dimension is across the machine direction.
Optional Models of Digital Precision Thickness Micrometer1. Legacy model - 2 kPa
2. 20kPa Unit
3. 50kPa Unit
4. 100kPa Unit
** Other pressures available on request |
Applications
Features
Benefits
Standards
|